
Warehouse expansion does not always mean moving to a larger building or investing in new construction. In many facilities, the most overlooked resource is vertical space. When a warehouse has sufficient ceiling height but limited floor area, steel platforms for warehouse expansion can turn unused overhead volume into practical storage, picking, working, or office space. This approach allows businesses to increase usable floor area while keeping their existing facilities and daily operations largely intact.
From a planning perspective, the value of a warehouse platform is not simply the additional square meters it creates. The better question is how effectively those additional levels support inventory flow, employee movement, material handling, and future capacity requirements. A properly designed steel structure can help businesses make better use of their current building while controlling the cost and disruption associated with conventional expansion.
Why Steel Platforms Are Practical for Warehouse Expansion
Traditional warehouse expansion often involves acquiring more land, extending the building, or relocating to another facility. These options can require significant capital and may interrupt established production, storage, and distribution activities. By comparison, an internal steel platform uses available vertical clearance to create additional usable areas within the existing footprint.
This approach works particularly well in warehouses with high ceilings and relatively limited floor space. Instead of leaving the upper portion of the building unused, businesses can introduce additional levels for inventory storage, manual picking, packaging, spare parts, or administrative functions. The ground floor can continue serving receiving, dispatch, equipment operation, and bulk storage needs.
The result is a more efficient use of the building envelope. For companies experiencing increasing inventory volumes but unable or unwilling to relocate, vertical warehouse expansion can provide a practical intermediate solution between simply reorganizing existing shelves and constructing an entirely new facility.
Steel Platform Design Should Follow the Warehouse Workflow
One common mistake in warehouse expansion is focusing on available space before considering how that space will actually be used. A steel platform for warehouse storage should be designed around product characteristics and operational processes rather than treated as a generic elevated floor.
Warehouse dimensions, available clear height, cargo weight, storage density, picking frequency, access routes, and material handling equipment all influence the final structure. For example, a platform intended for lightweight manual picking will have different requirements from one designed for heavier inventory or pallet handling.
The structural configuration can use square tube columns combined with I-beam primary and secondary beams. Load capacity can be customized according to actual requirements, with configurations commonly ranging from 200 to 1000 kg/㎡. The number of levels, platform dimensions, column locations, access points, and protective features can also be adjusted according to the facility.
How to Use Vertical Space Without Losing Floor-Level Efficiency
Adding an upper level should not reduce the productivity of the area underneath it. This is why column positioning and span design deserve careful attention during the planning stage. Excessive intermediate columns may interfere with forklifts, pallet trucks, employees, or large cargo.
A large-span steel platform can reduce unnecessary supports and preserve more open operating space below the elevated floor. This makes it easier to maintain established movement routes while adding new storage or working areas above them.
For warehouses handling different types of inventory, vertical zoning can also improve organization. Ground-level space can be reserved for heavier or frequently moved products, while upper levels can accommodate smaller goods, components, packaging materials, or slower-moving inventory. This type of functional separation can make picking and stocktaking more manageable.
Bolt-Assembled Construction Makes Expansion More Flexible
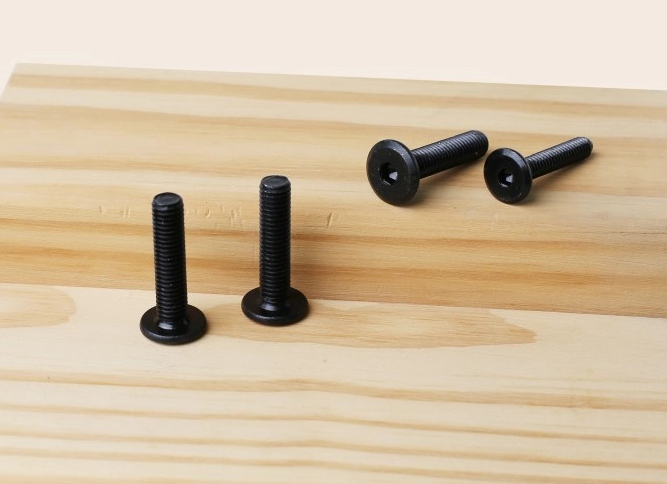
Another important consideration is how the structure is installed. A modular bolt-assembled steel platform uses factory-prepared structural components that are connected on site with bolts instead of relying on extensive welding during installation.
This approach can simplify site work and reduce construction disruption. Since the components are prefabricated before delivery, installation mainly involves positioning, alignment, and bolted assembly. For warehouses that need to maintain ongoing operations, minimizing complicated on-site fabrication can be a significant practical advantage.
The modular construction also provides flexibility beyond the initial installation. If business requirements change, the structure can potentially be dismantled, relocated, or extended after appropriate engineering evaluation. This makes the platform suitable for businesses whose storage requirements may continue to change as inventory volumes and operational processes develop.
Choosing the Right Access and Material Handling Options
Creating additional storage levels is only useful when goods can move between them efficiently. Access planning should therefore be included from the beginning rather than added after the main structure has been designed.
Depending on the warehouse workflow, access can include stairs, freight elevators, hydraulic lifting platforms, forklifts, or pallet trucks. Manual picking areas may benefit from strategically positioned stairs, while heavier products may require mechanical lifting equipment for safe vertical transportation.
Safety features also need to correspond with the intended operation. Guardrails, safety gates, and other protective components can be incorporated according to the platform layout and applicable requirements. Lighting and fire protection equipment can also be considered as part of the overall warehouse planning process.
Applications Across Different Warehouse Environments
The flexibility of warehouse steel platforms makes them suitable for a broad range of storage and industrial environments. Their configuration can be adapted according to the size, weight, turnover rate, and handling method of different products.
Typical applications include:
| Warehouse Type | Potential Platform Use |
|---|---|
| E-commerce fulfillment | Picking and inventory storage |
| Electronics storage | Small-part and component organization |
| Packaging warehouses | Additional material storage |
| Automotive parts facilities | Spare parts and component storage |
| Manufacturing facilities | Production support and inventory areas |
| Logistics centers | Additional sorting and storage space |
| Home goods warehouses | Multi-level product storage |
The important point is that the platform should serve the operational process rather than simply add another floor. Storage density, accessibility, worker movement, and material flow should be considered together.
What to Check Before Ordering a Steel Warehouse Platform
Before investing in steel platforms for warehouse expansion, it is useful to collect accurate information about the existing facility. Start with the warehouse length, width, clear height, existing structural elements, floor conditions, door positions, fire equipment, and major equipment routes.
Next, determine what will actually be stored or operated on each level. Product weight and dimensions influence the required load capacity, while picking frequency determines where access points should be positioned. If forklifts or lifting equipment will be used, their operating dimensions and movement routes should also be considered.
Future requirements deserve attention as well. A platform that meets today's needs but cannot accommodate future expansion may require costly modifications later. Modular construction and customized layouts can provide greater flexibility when storage requirements change.
Why Customized Design Adds More Value
There is no single platform layout suitable for every warehouse. Even facilities with similar dimensions may have completely different inventory profiles and workflows. Custom design allows the structural arrangement to respond to actual conditions rather than forcing operations into a predetermined configuration.
Guode provides professional warehouse layout support, CAD design assistance, structural engineering guidance, customized manufacturing, and installation planning. Platform dimensions, load ratings, levels, colors, guardrails, safety gates, stairs, and lifting equipment can be selected according to project requirements.
Surface treatments can include powder coating or hot-dip galvanizing, while standard colors include blue, orange, and gray. OEM and ODM customization can also support projects with specific structural or functional requirements.
Expanding Warehouse Capacity Without Changing Location
The main advantage of steel platforms for warehouse expansion is their ability to create additional usable space inside an existing facility. Instead of immediately considering relocation or major building construction, businesses can first evaluate whether unused vertical space can support another level of operations.
When the structure is properly engineered, the additional area can support storage, picking, packing, office activities, or other warehouse functions. At the same time, large-span structural arrangements can help preserve useful floor-level clearance for forklifts and material movement.
For growing businesses, this provides a practical way to respond to increasing inventory demands while maintaining their existing location. More importantly, it encourages warehouse planning based on usable capacity rather than simply available floor area.
Final Considerations for Warehouse Expansion
A successful warehouse expansion project begins with understanding the relationship between space, structure, products, and workflow. Steel platforms can provide a flexible way to use vertical clearance, but their value depends on thoughtful engineering and practical layout planning.
From load capacity and beam spans to access equipment and future expansion, every element should support the way the warehouse actually operates. With factory-prefabricated components, bolt-connected construction, customized dimensions, and professional design support, Guode's steel platform solutions provide a practical option for businesses seeking additional capacity without completely rebuilding or relocating their facilities.
For warehouses with high ceilings and growing storage demands, looking upward can sometimes be the most effective way to expand.
www.guodestor.com
Guode